morenomuñoz

Taller de arquitectura

  • The StudioThe Studio
  • ProjectsProjects
  • ContactContact
    • es
    • en
  • The Studio
  • Projects
  • Contact
    • es
    • en
    info@morenomunoz.com @morenomunoz.arquitectura

HOUSE 021

HOUSE 021

Apartment renovation


ClientPrivado
Location Valencia
StatusEn proceso
Model morenomuñoz
Renders Boava

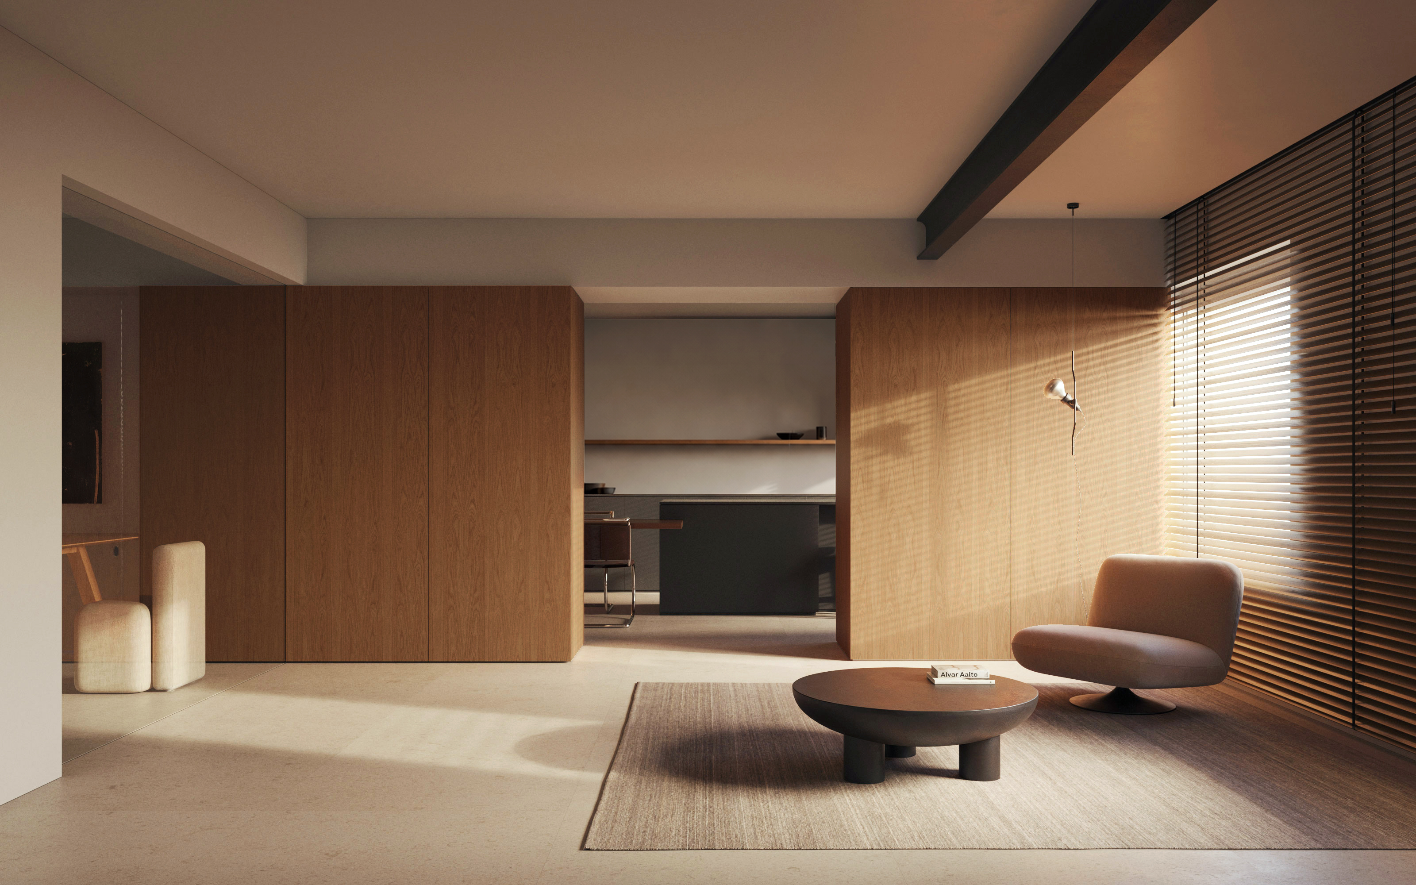
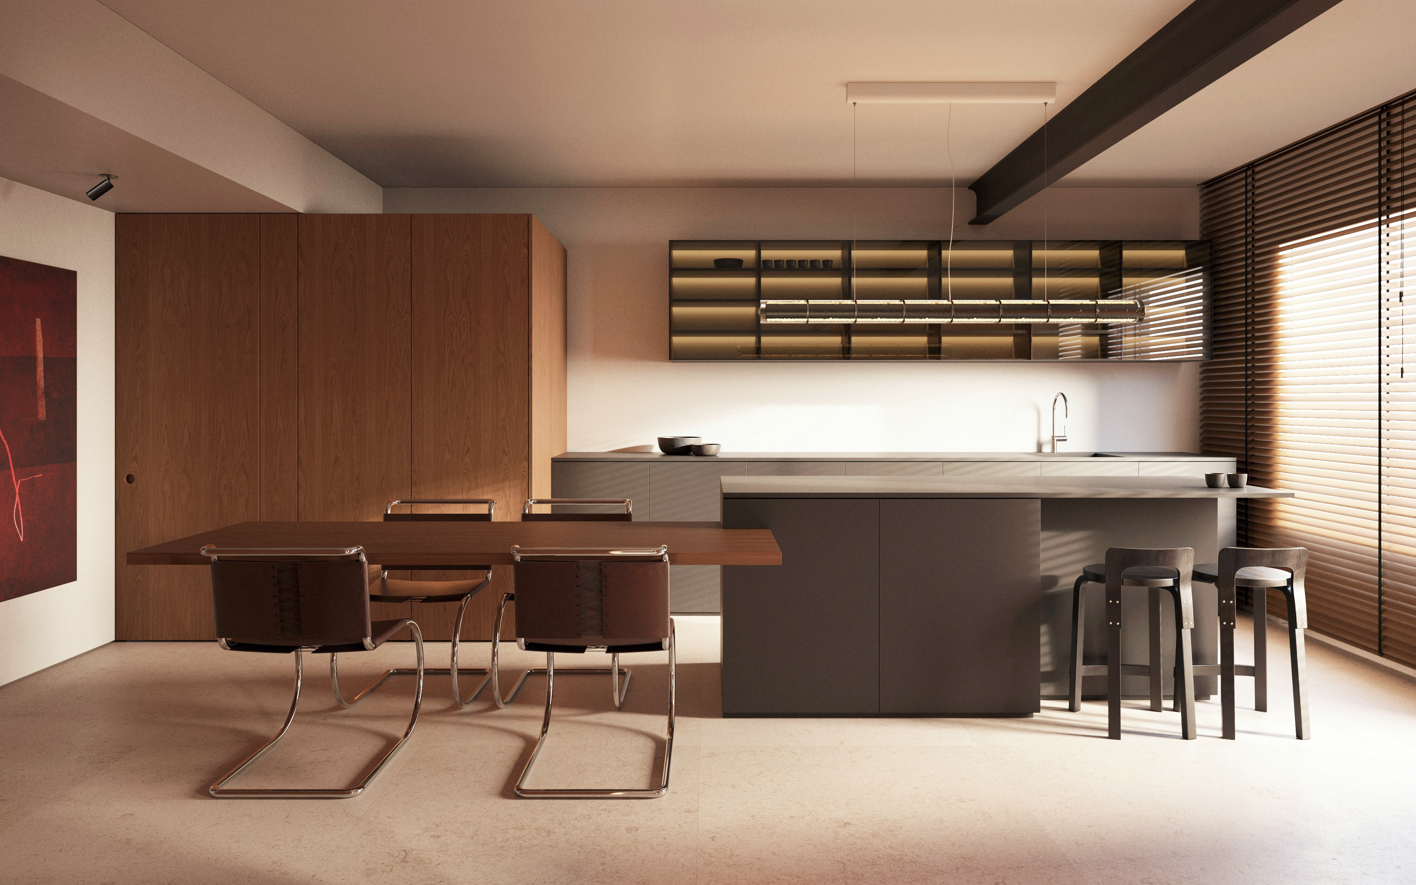
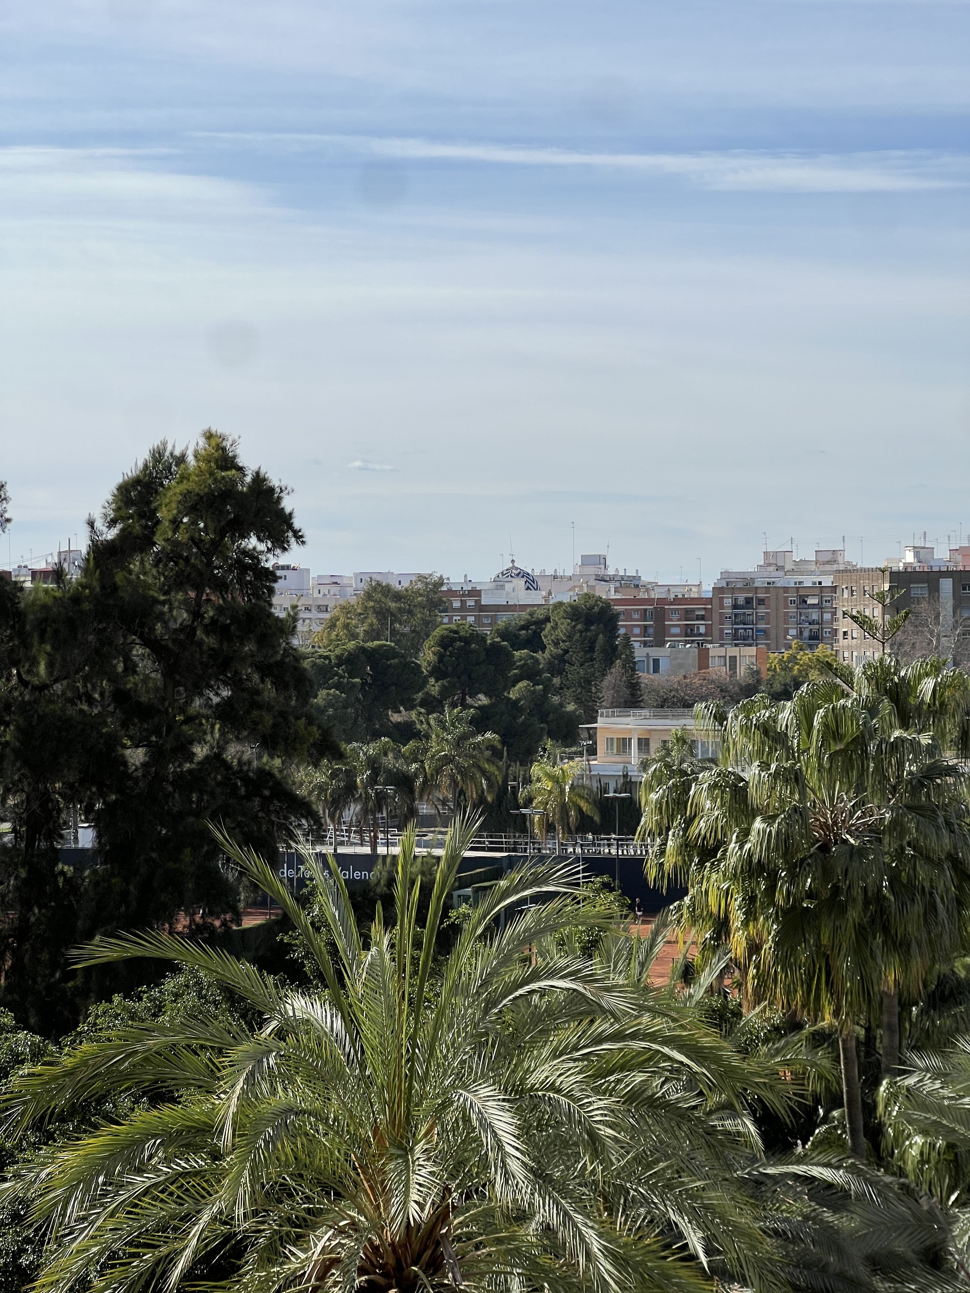
HOUSE 021 is the comprehensive renovation of a home with privileged views next to the Viveros park, in Valencia. The new needs of its owners led to a complete rethinking of the original layout.
LIMITATIONS AND OPPORTUNITIES

With only one street-facing façade, bringing light to every corner of the home was a challenge. An in-depth analysis of the floor plan reveals its strengths and constraints: three large service ducts running through the central area, four columns also positioned at the centre of the space, and two dropped steel beams.
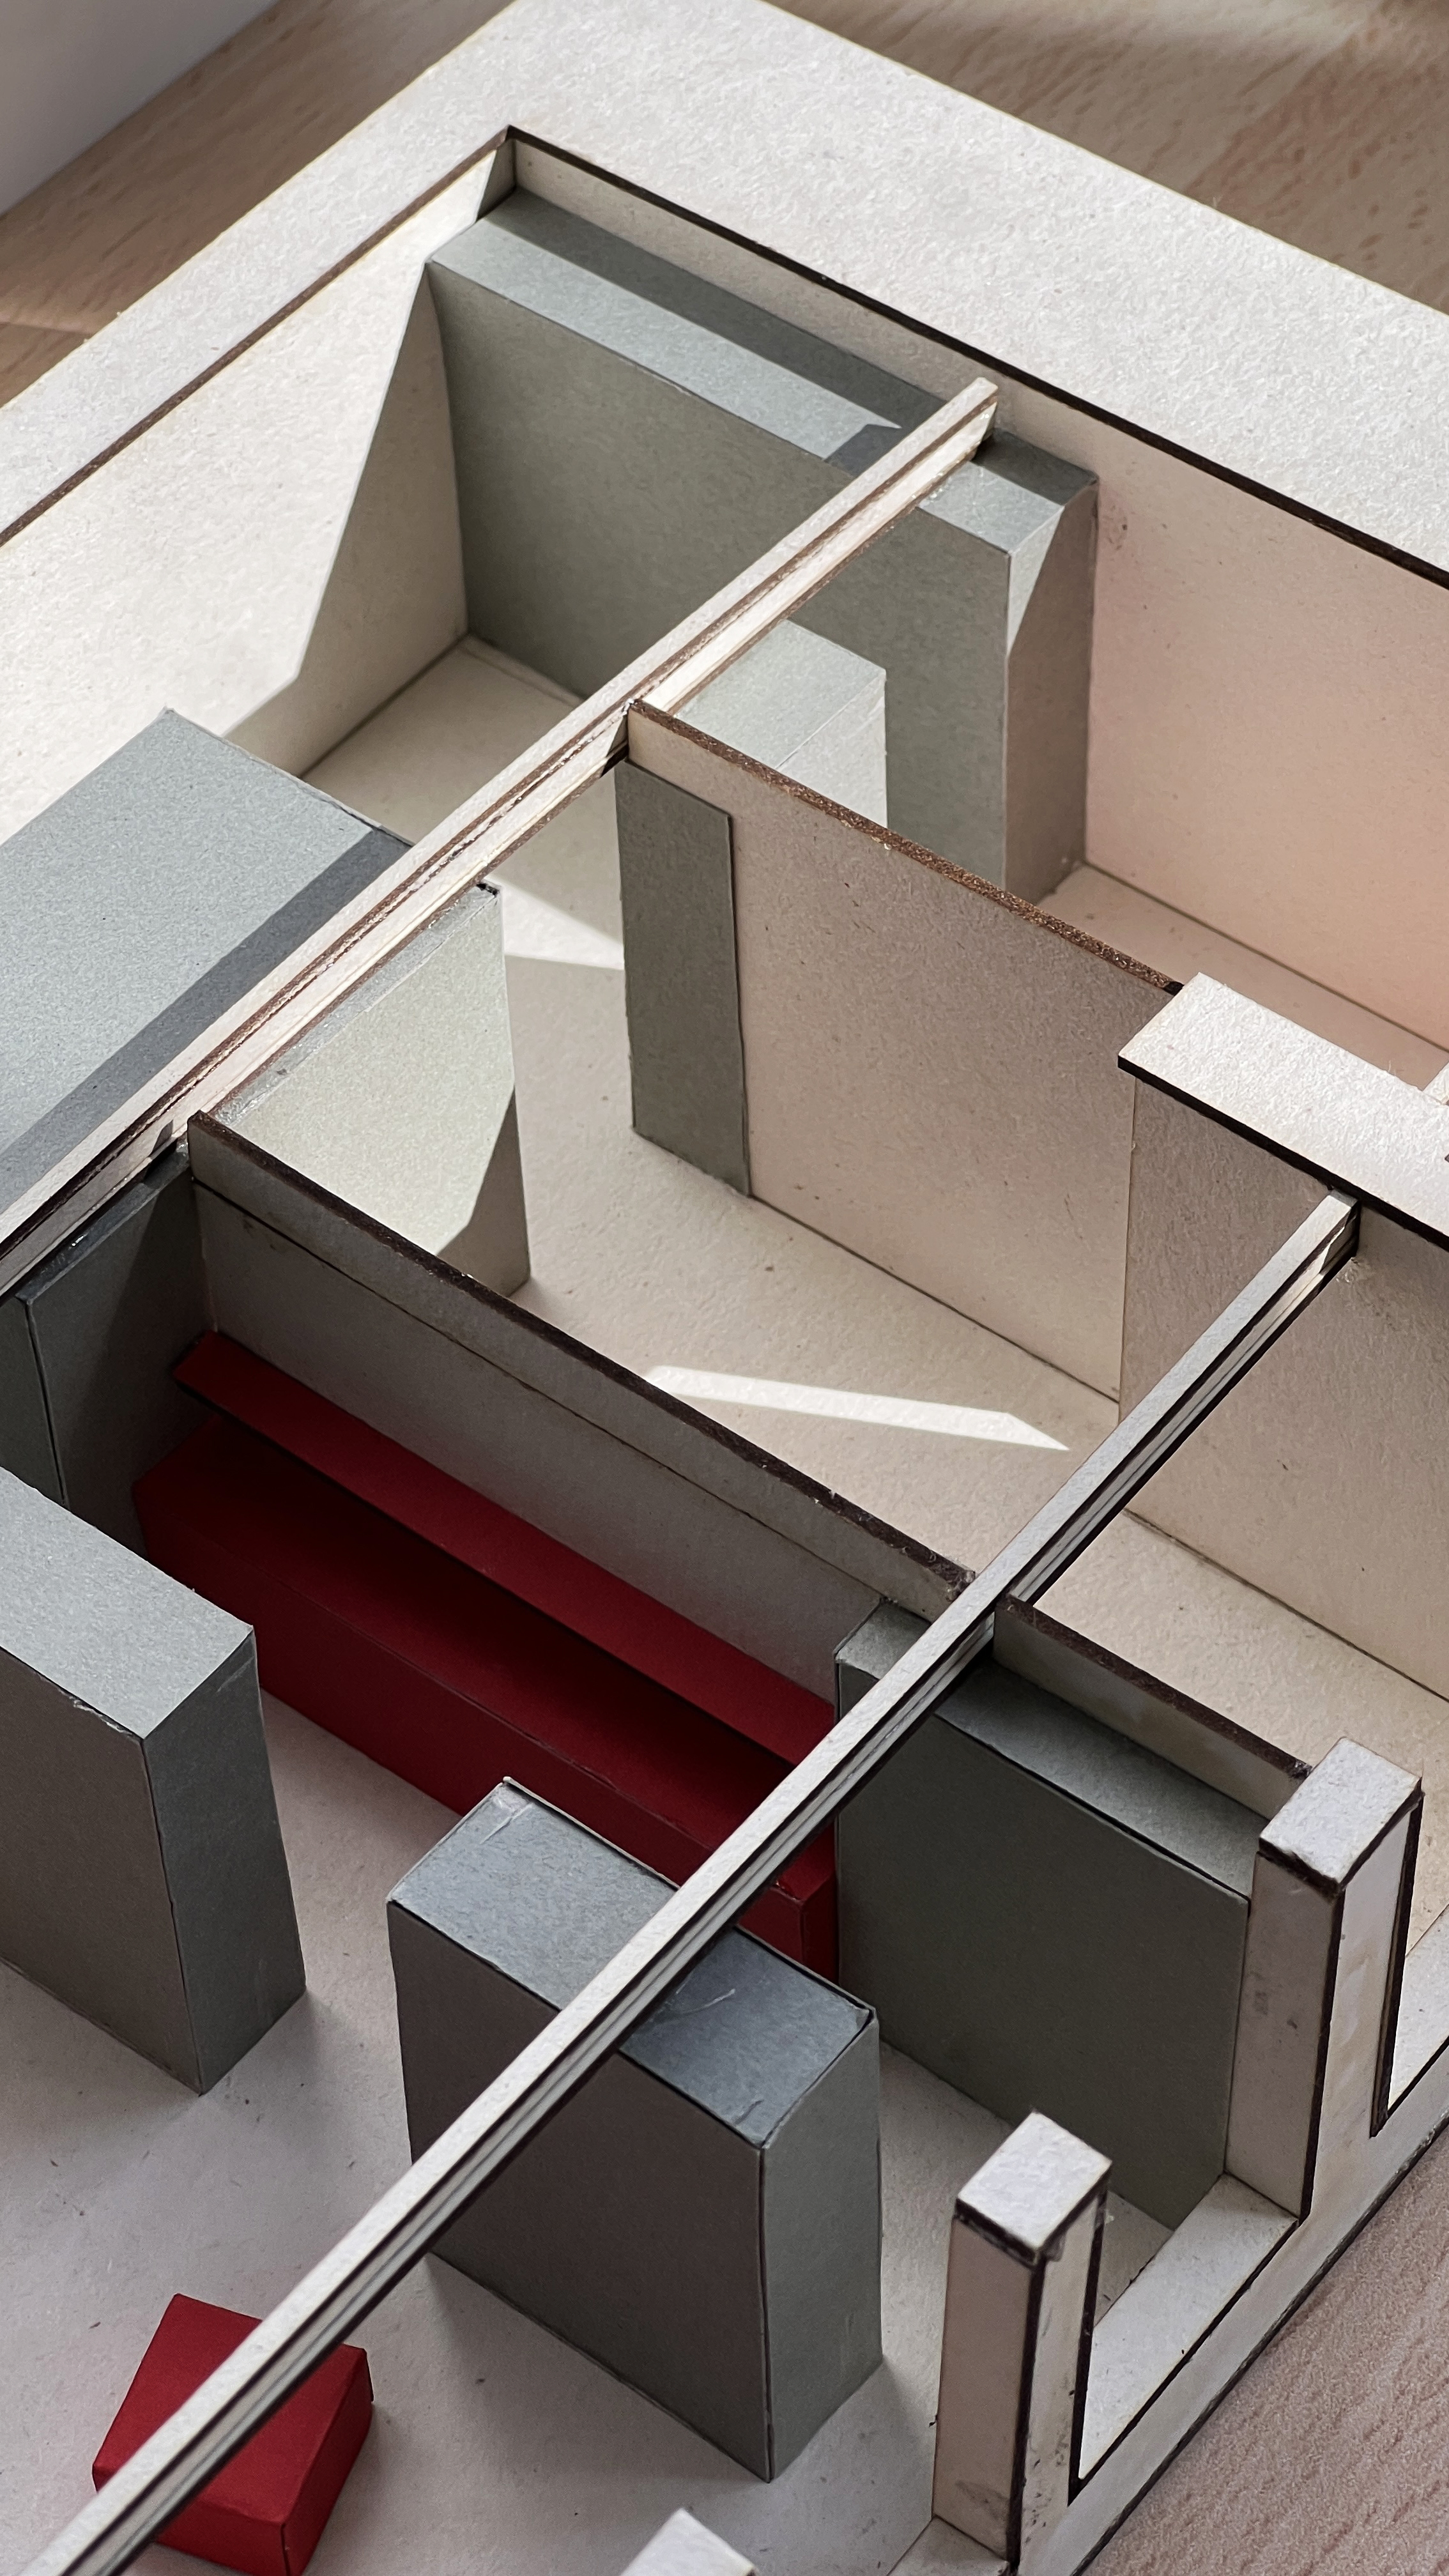
The service spaces are placed against the darkest areas, and the home is organised into vertical bands, perpendicular to the façade and separated by glass, so that natural light reaches all the way to the back. The existing structure is treated with honesty: the service spaces are clad in wood, as solid volumes, while the columns and steel beams are left exposed.

The result does away with the original long corridor, replacing it with a spatial sequence rich in natural light and noble materials. Rather than separating day and night zones, the layout distinguishes the children’s area from the parents’, both opening onto the shared living space that combines living room, study, dining room and kitchen; the parents’ area, in turn, gains a spacious dressing room with an en-suite bathroom.

morenomuñoz · morenomuñoz · morenomuñoz · morenomuñoz · morenomuñoz · morenomuñoz · morenomuñoz · morenomuñoz · morenomuñoz · morenomuñoz · morenomuñoz · morenomuñoz · morenomuñoz · morenomuñoz · morenomuñoz · morenomuñoz · morenomuñoz · morenomuñoz · morenomuñoz · morenomuñoz · morenomuñoz · morenomuñoz · morenomuñoz · morenomuñoz ·
Calle Convento Santa Clara 12
46002 Valencia
Privacy Policy
info@morenomunoz.com @morenomunoz.arquitectura
alejandro +34 604 832 631 pablo +34 614 109 927

Design and development Pedro Gris